
My Design Process
Whether I’m designing a landscape, remodeling a home, or creating an entirely new outdoor living space, my process starts with understanding you, your home, and the way you want to live.
I believe good design is a collaboration. My role is to listen, identify opportunities, develop creative solutions, and help you visualize what’s possible—while making the process approachable and enjoyable along the way.
-
Every project begins with a conversation about what you’re hoping to accomplish.
We’ll talk about what you love about your home and property, what isn’t working, how you use the space today, and what you’d like it to become. We’ll also discuss your priorities, budget, and any specific challenges or ideas you already have.
This gives me a better understanding of what you need and allows me to determine how I can best help.
-
For most projects, I’ll meet you at your home and walk the property with you.
Whether we’re looking at an existing landscape or considering changes to your home, being there in person is an important part of my process. I want to see how the spaces connect, understand the existing conditions, experience the views and natural light, and identify opportunities that might not be obvious from photos or plans.
It’s also a chance for us to walk through your ideas together and start imagining what’s possible.
-
This is where ideas begin to take shape.
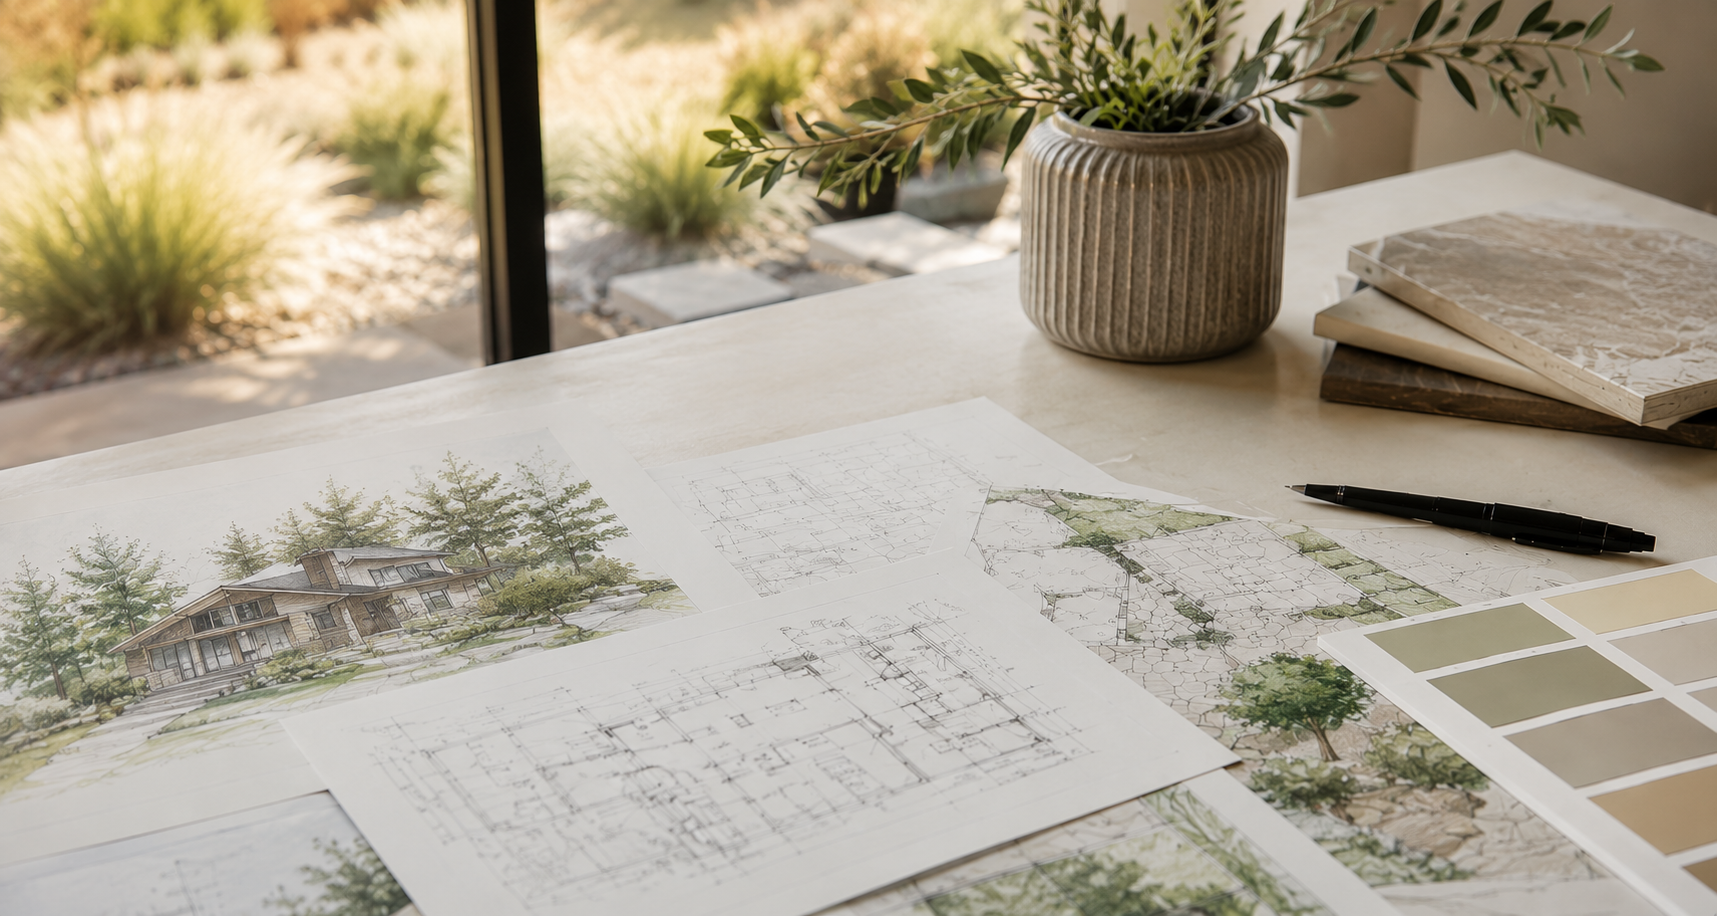
I’ll develop a design based on our conversations, the property, and your goals. Depending on the project, this might include landscape plans, floor plans, elevations, site plans, 3D models, renderings, or other visual tools.
I use 3D modeling and renderings whenever they can help you better understand the design. Being able to see how a space will look and feel makes it much easier to make decisions and ensures we’re working toward the same vision.
-
Design is a collaborative process, and this is where we work together to make the design yours.
We’ll review the plans and visuals, talk through what you love, what you’d like to change, and any questions that come up. I’ll make adjustments and continue refining the design until we have a plan that feels right for you.
My goal isn’t simply to create something that looks good on paper. It’s to create spaces that work beautifully for your everyday life.
-
Once the design is where we want it, I’ll prepare the final drawings and documentation needed for the next phase of your project.
For residential projects, this may include construction drawings, permit documents, electrical plans, elevations, and details. Landscape projects may include planting plans, hardscape plans, grading and drainage information, lighting, and other details needed for construction.
The goal is to provide a clear, thoughtful set of plans that allows your contractor or landscape contractor to understand the design and bring it to life.
-
The best part is seeing the design become reality.
Whether it’s a landscape transformation, a new outdoor living space, a home addition, or a complete renovation, I want the finished project to feel like it was designed specifically for you and your property.
From the first conversation to the final plans, my goal is to create thoughtful, functional spaces that you’ll enjoy for years to come.
Have a project in mind? I’d love to hear about it.