Project: Ponderosa Landscape Transformation
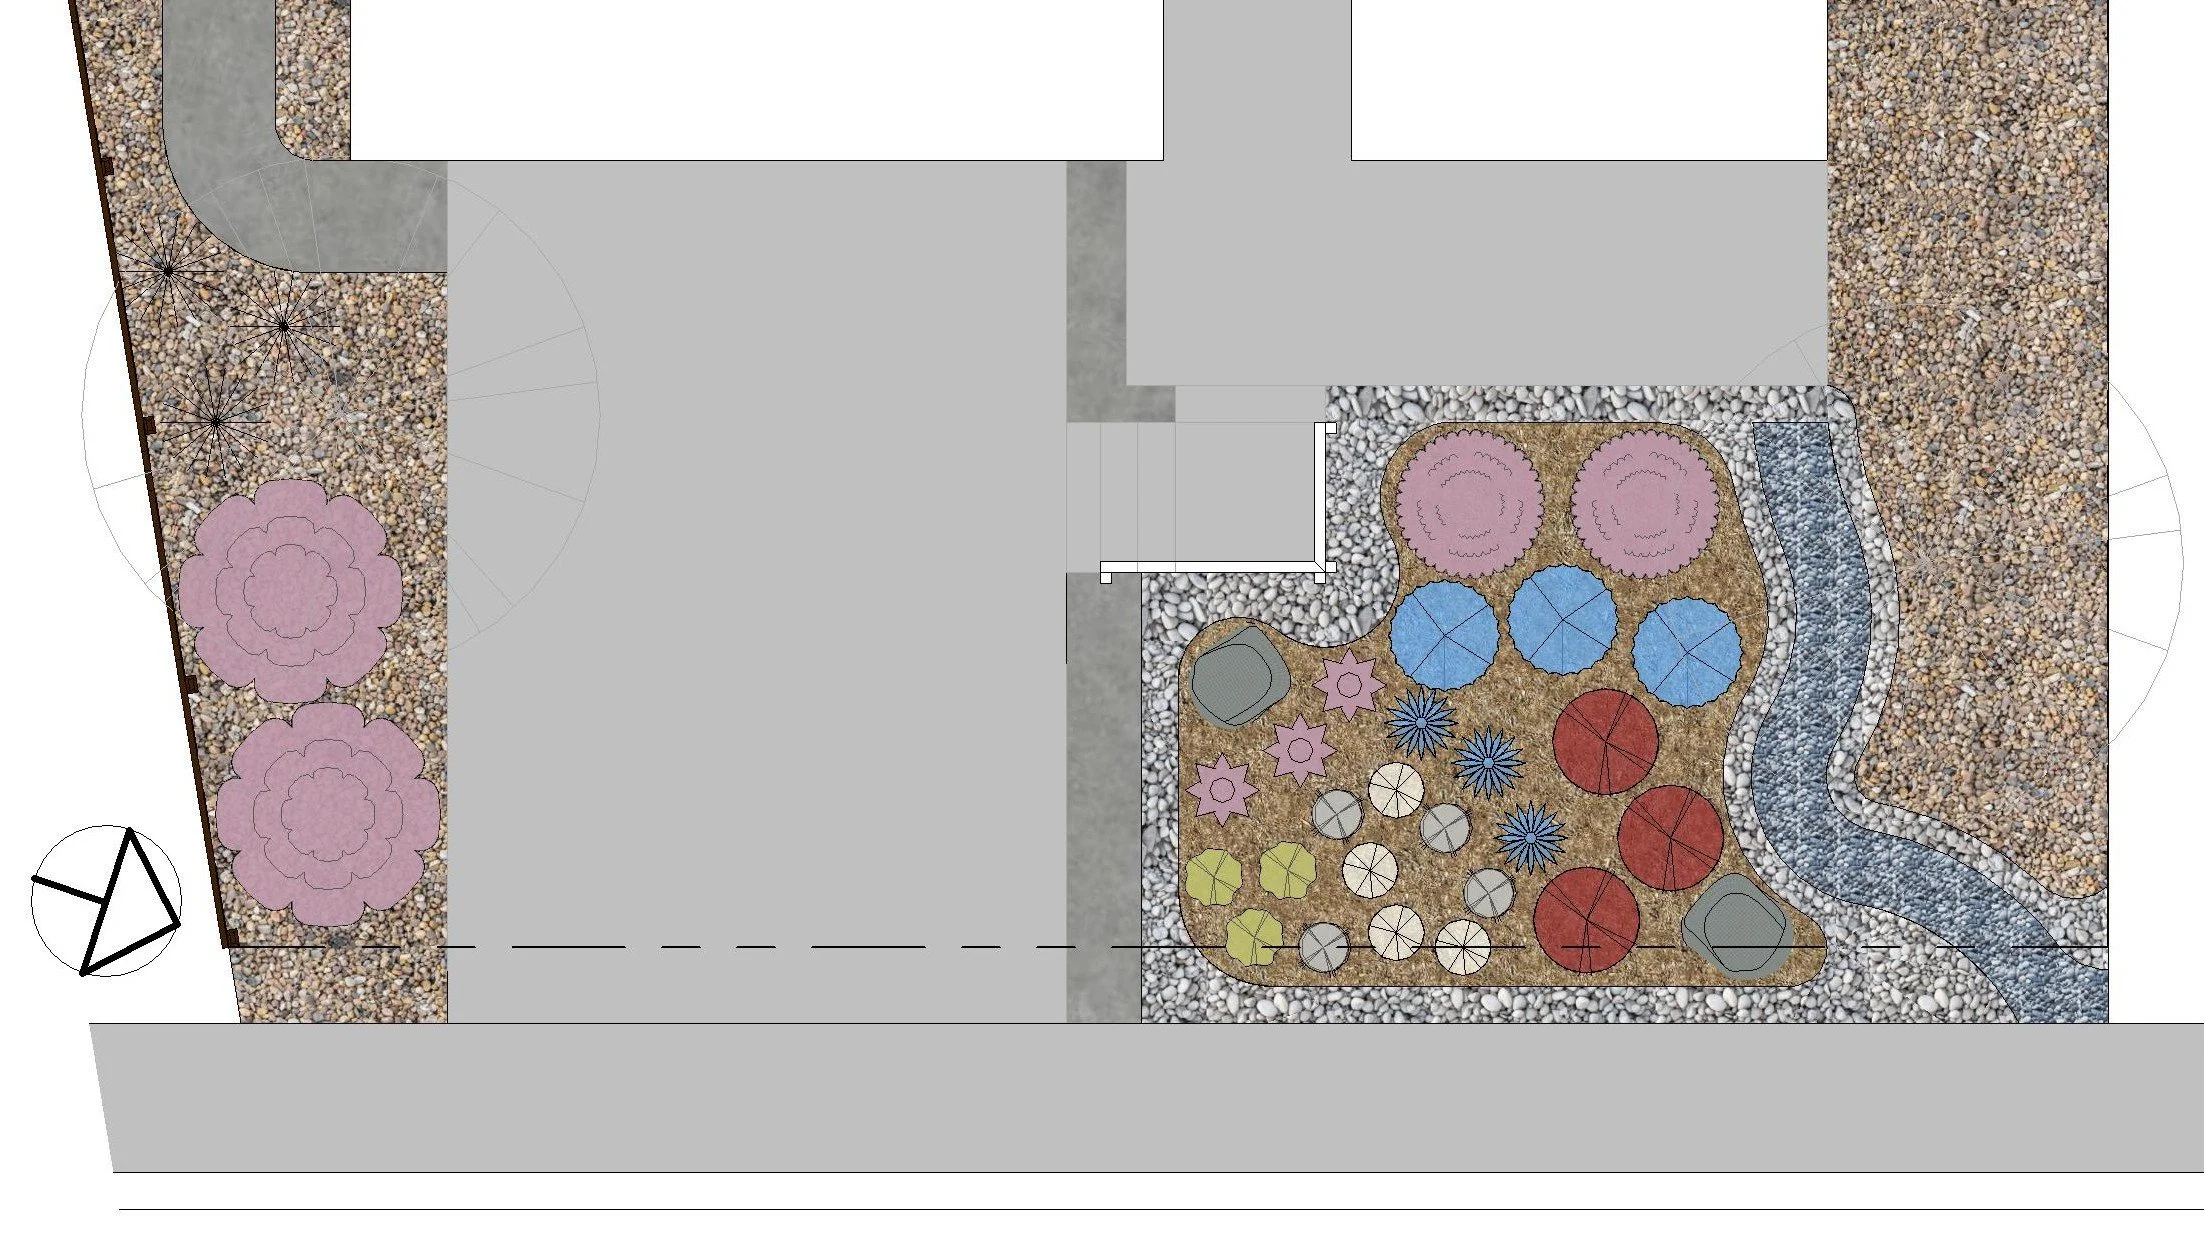
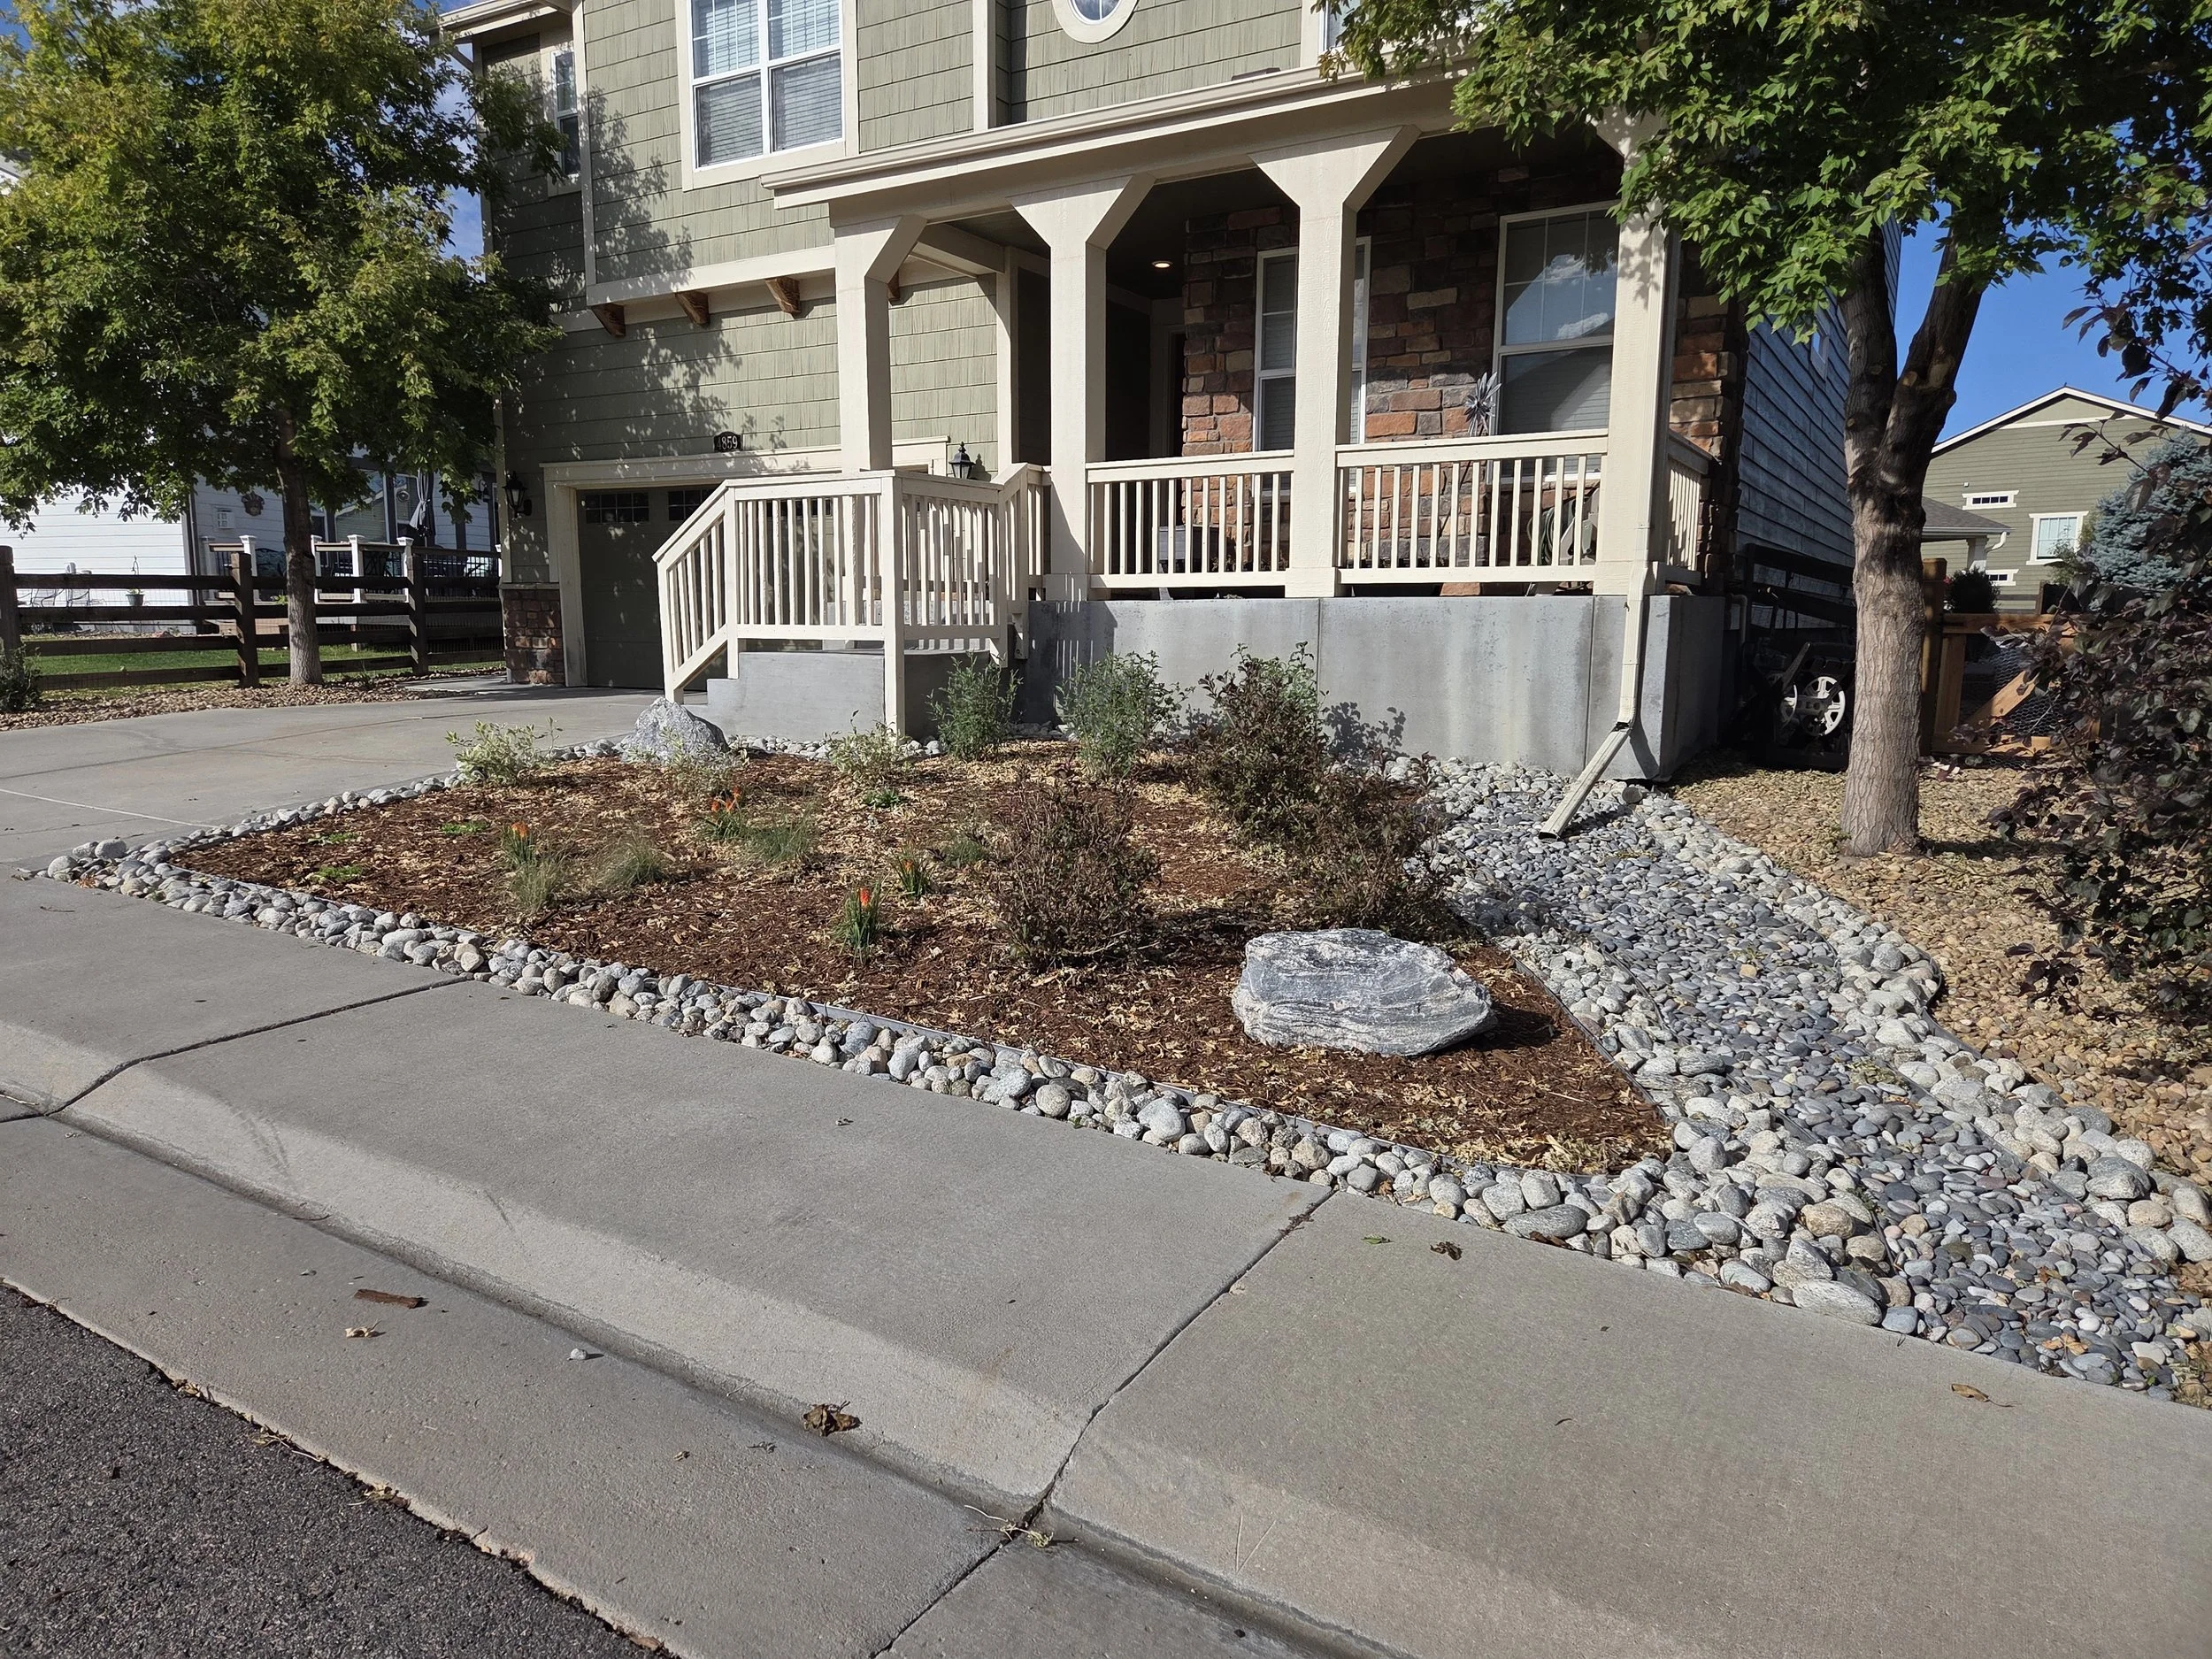
The front yard was redesigned with a water-wise approach, replacing traditional high-water-use landscaping with a thoughtfully curated native planting palette that enhances curb appeal while supporting sustainability goals. The result is a welcoming streetscape that delivers visual interest throughout the year while conserving resources.
This project demonstrates how strategic landscape design can transform an underutilized property into a functional, environmentally conscious outdoor environment tailored to the way homeowners live, gather, and enjoy their space.
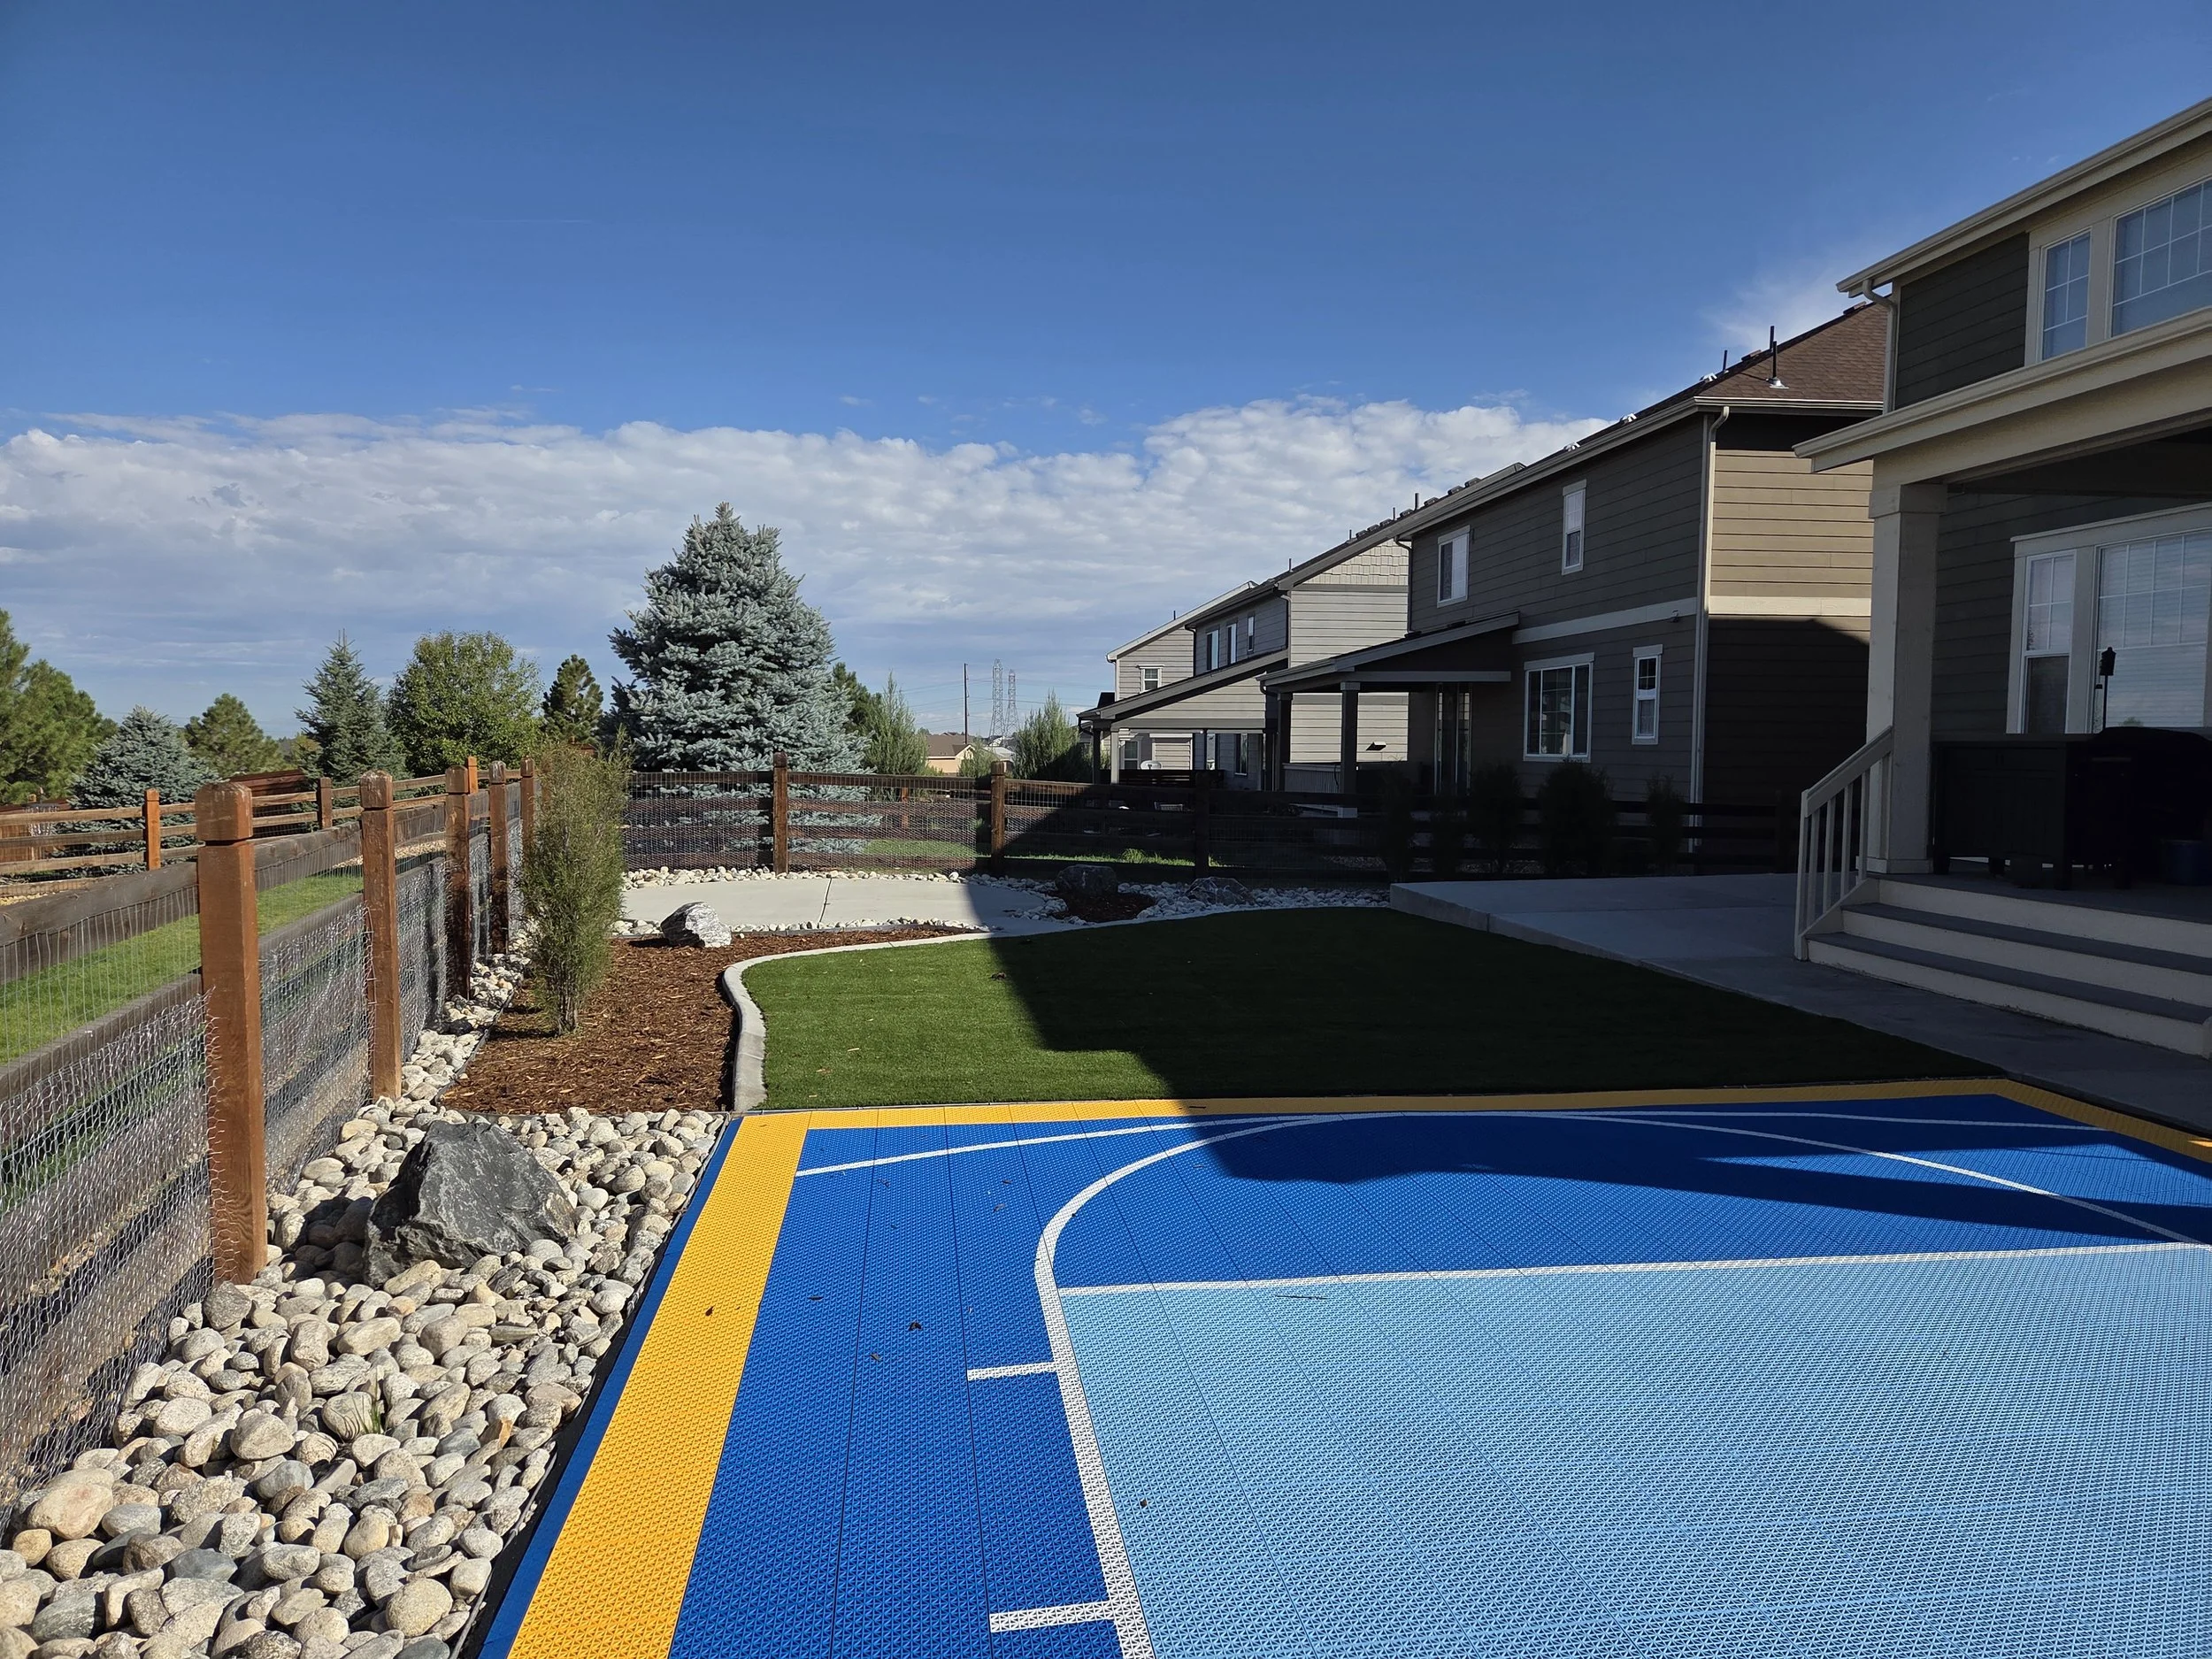
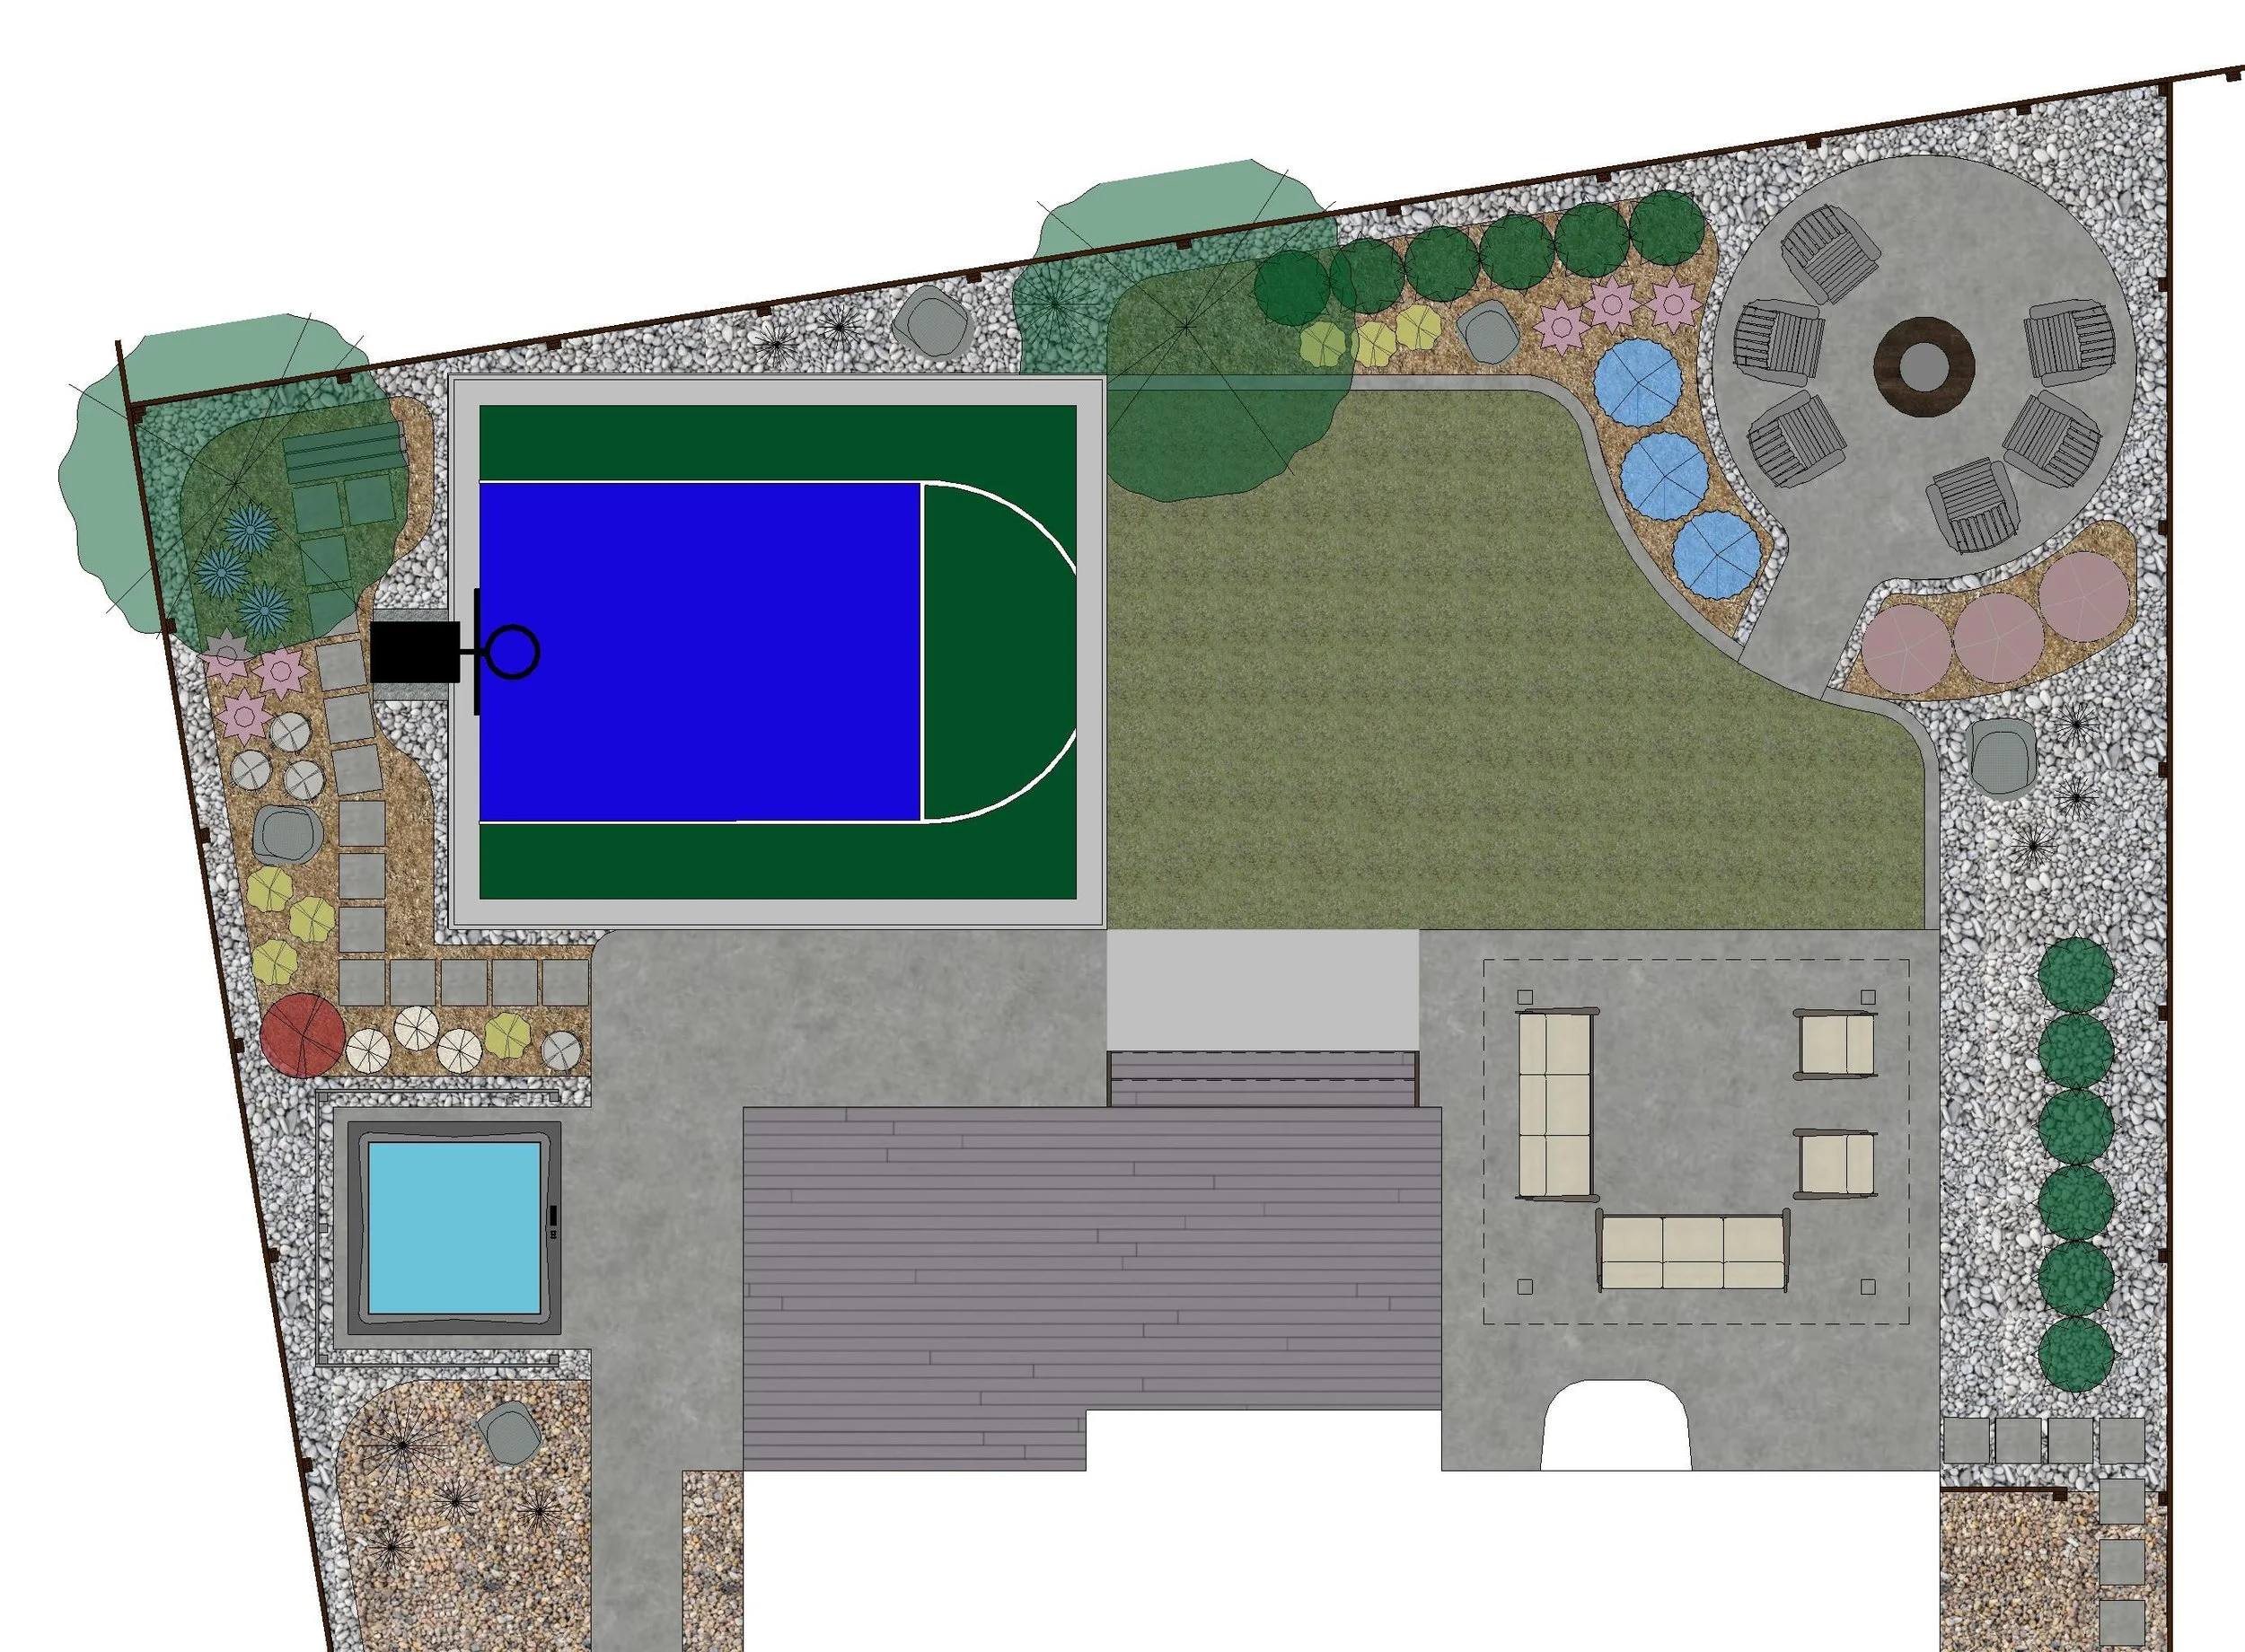
This residential landscape renovation reimagines both the front and back yards to create a cohesive outdoor living experience that balances recreation, relaxation, and sustainability.
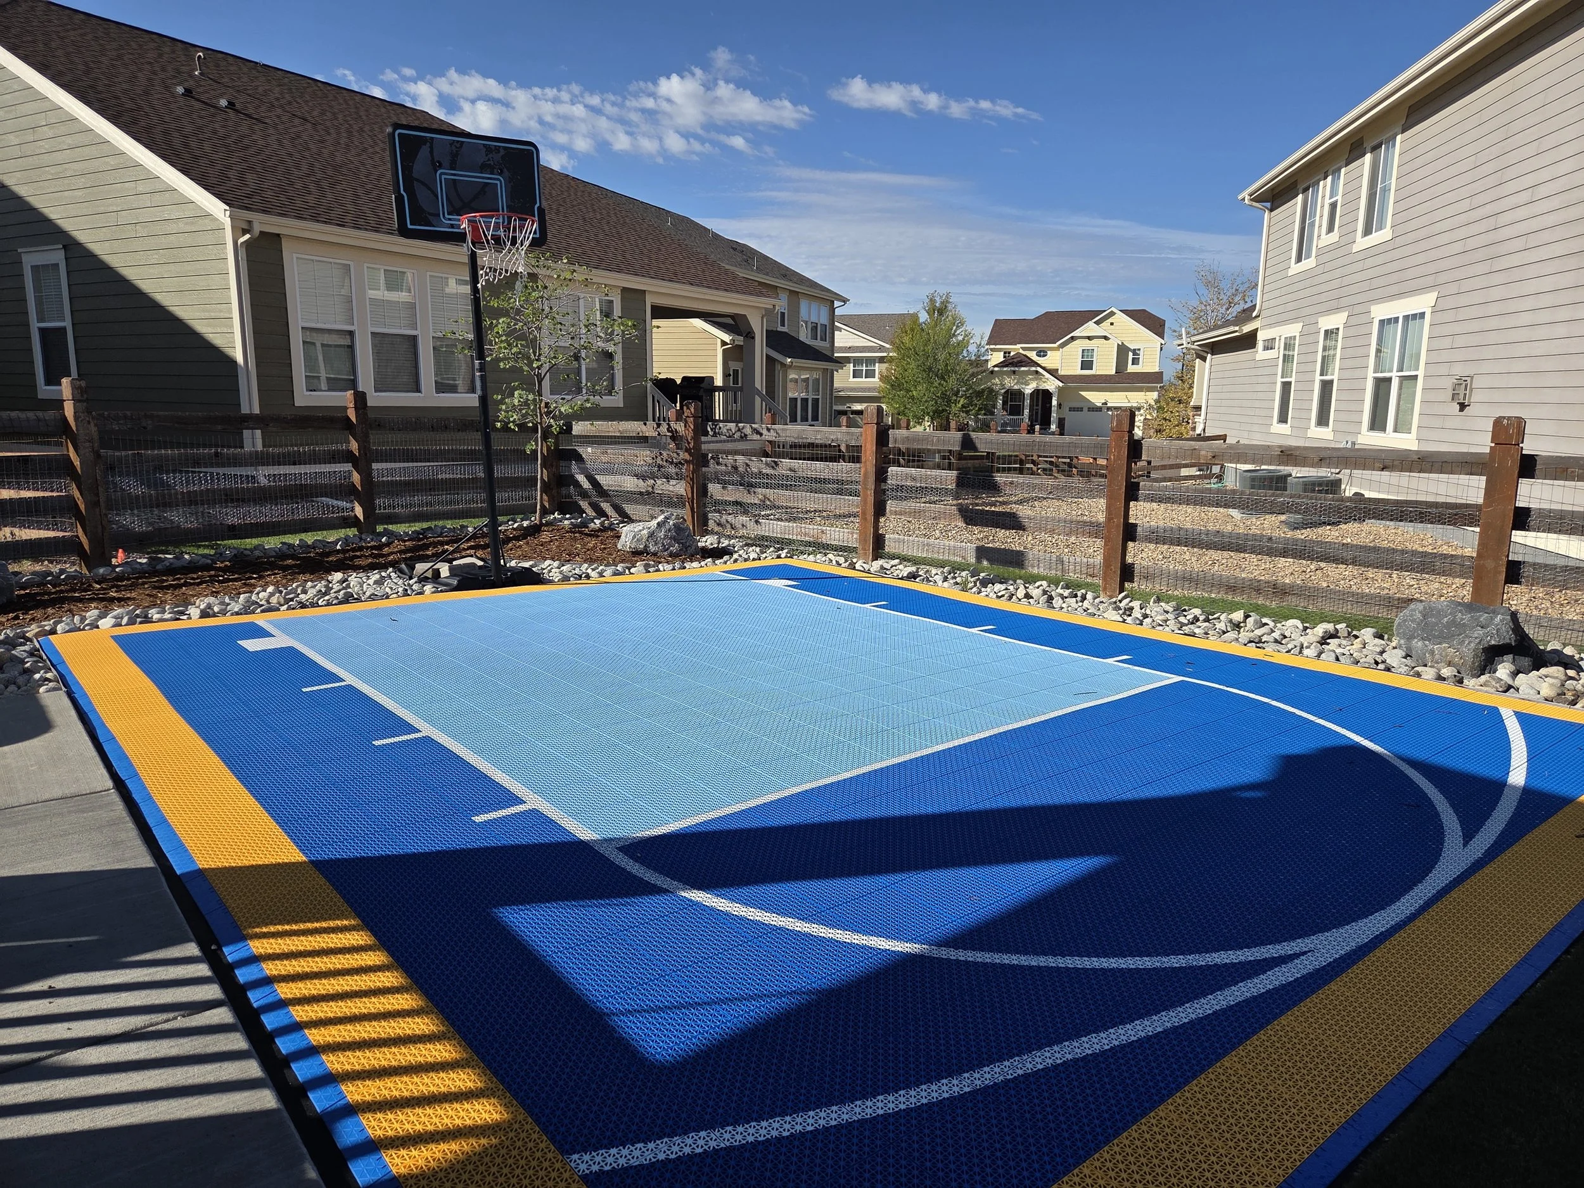
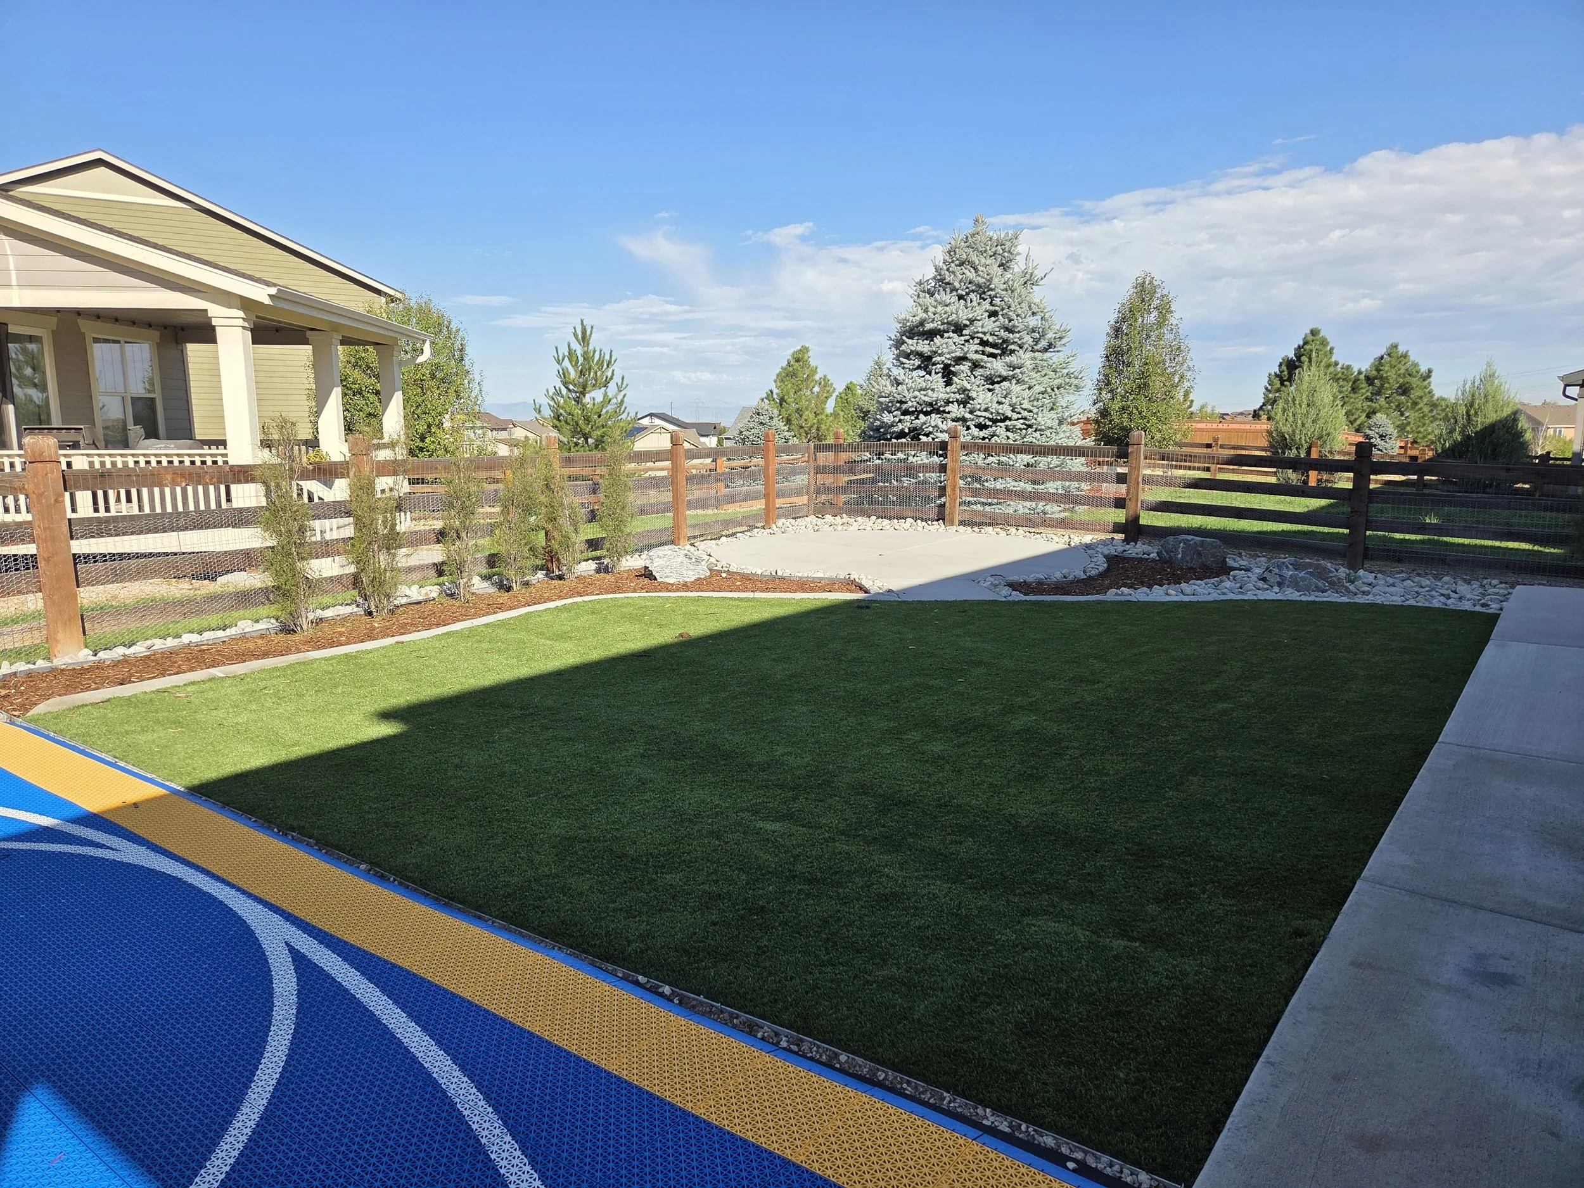
The backyard was designed as a multifunctional retreat for family and friends, featuring low-maintenance artificial turf, a dedicated fire pit gathering space, a comfortable lounge patio, a private hot tub area, and a multi-sport court that supports year-round outdoor activity. Each space was carefully planned to create distinct zones while maintaining a seamless flow throughout the property.
To complement the outdoor living areas, the landscape incorporates native trees and plantings selected for their adaptability to Colorado's climate. These species provide seasonal interest, habitat value, and reduced irrigation requirements, helping create a beautiful and resilient landscape with lower long-term maintenance needs.