Project: Multigenerational Addition
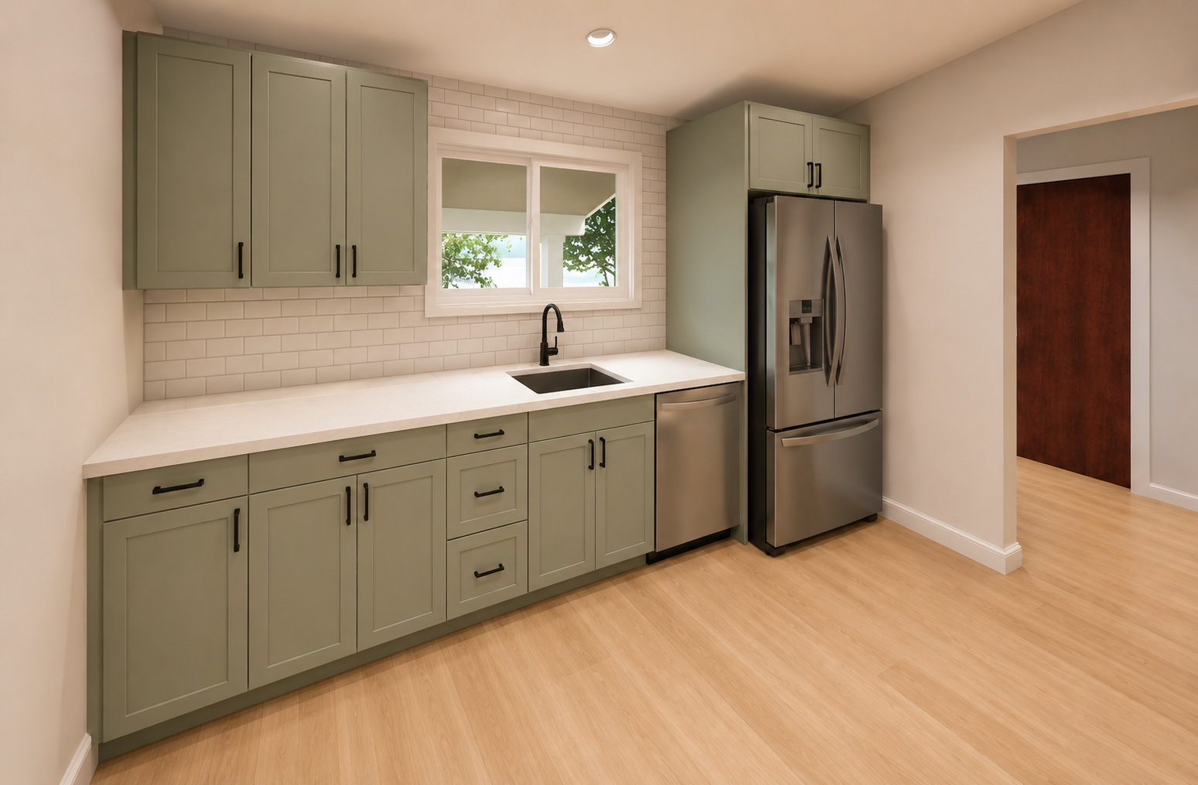
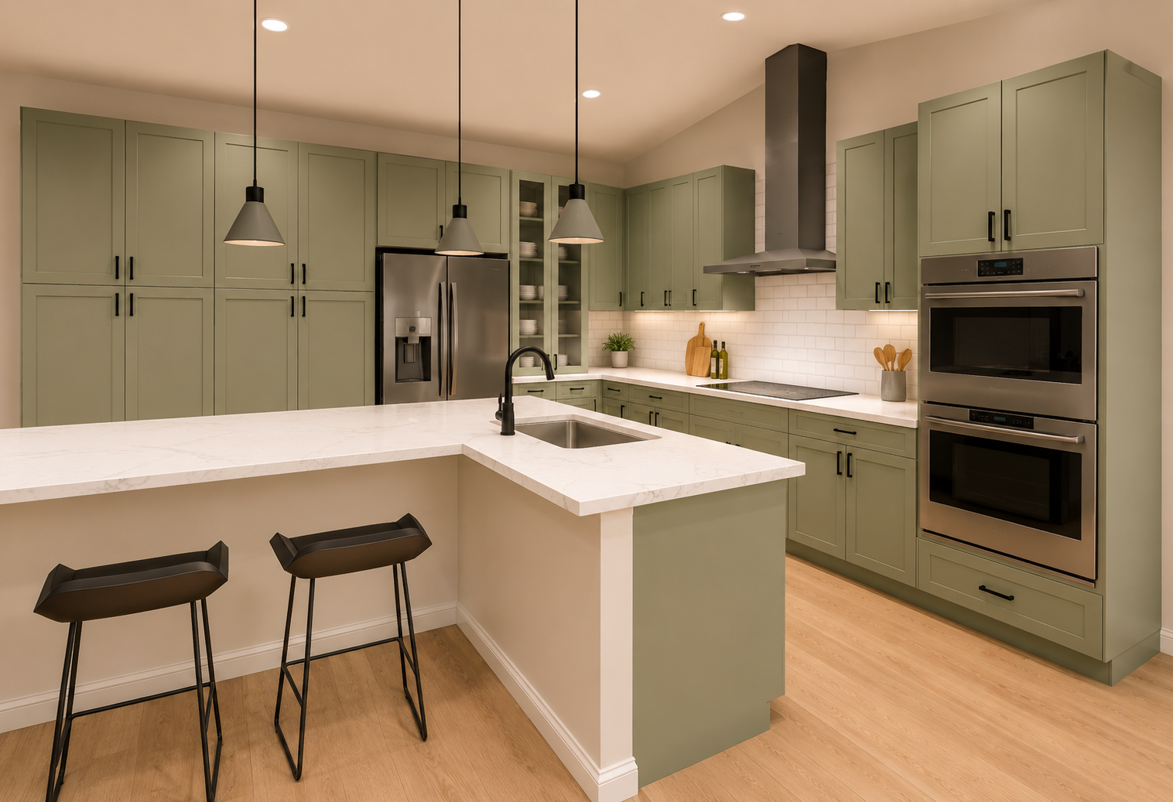
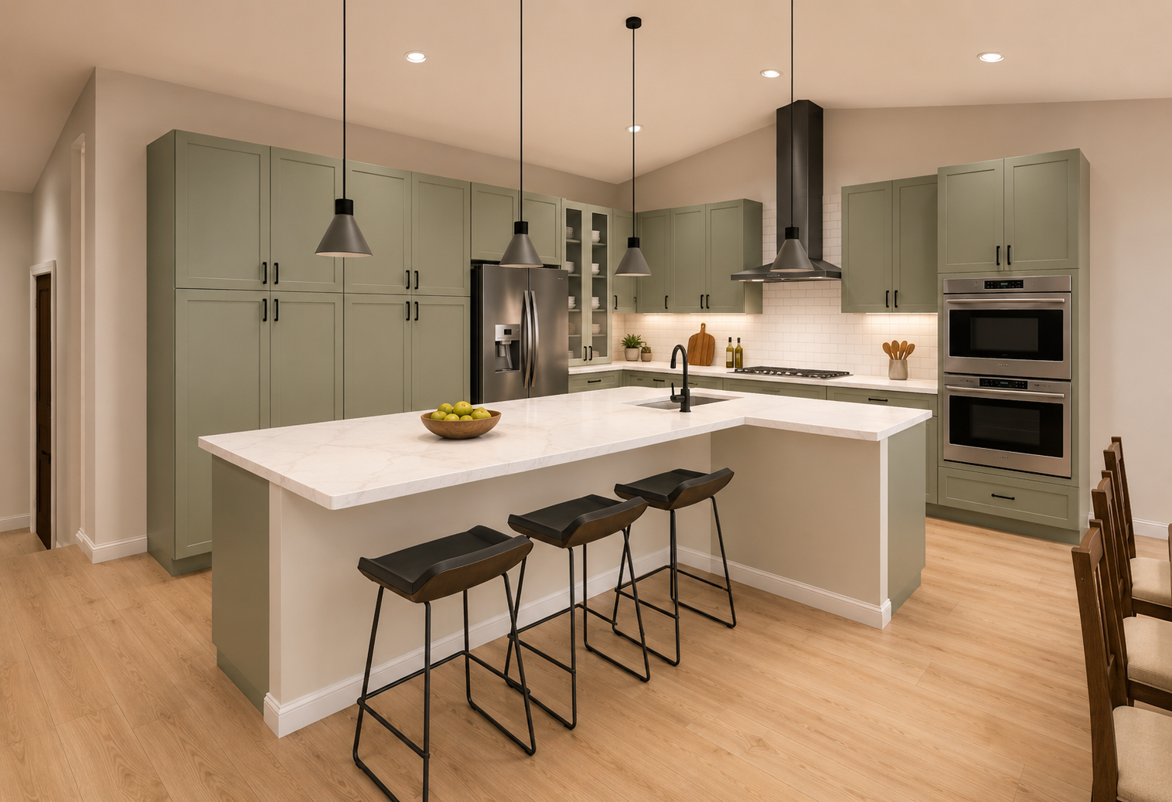
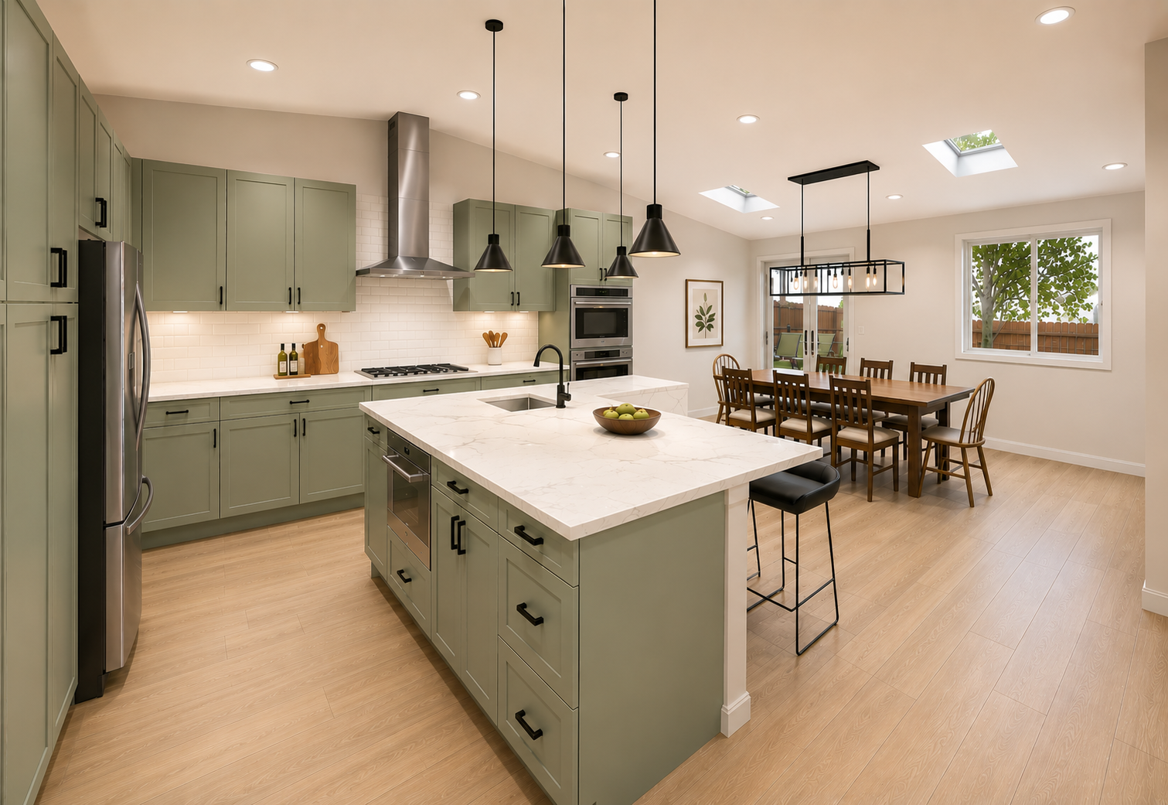
The addition is planned as the first phase of a larger home transformation. Phase Two will reimagine the existing home by converting the current kitchen into a butler's pantry and support space, while introducing a new, expanded kitchen designed to better serve the needs of a growing multigenerational household.
This project demonstrates how thoughtful design and strategic planning can help families adapt their homes to evolving lifestyles without sacrificing functionality, comfort, or architectural cohesion.
This 700-square-foot addition was designed to support multigenerational living while maintaining a balance of privacy, comfort, and connection. The project adds two bedrooms, two bathrooms, and a flexible living area, creating a dedicated space for an extended family member to live independently while remaining closely connected to the main household.
A key component of the project involved navigating zoning constraints and successfully obtaining a variance from the City of Aurora, allowing the design to fully meet the family's needs and long-term goals.