Project: Golden Renovation
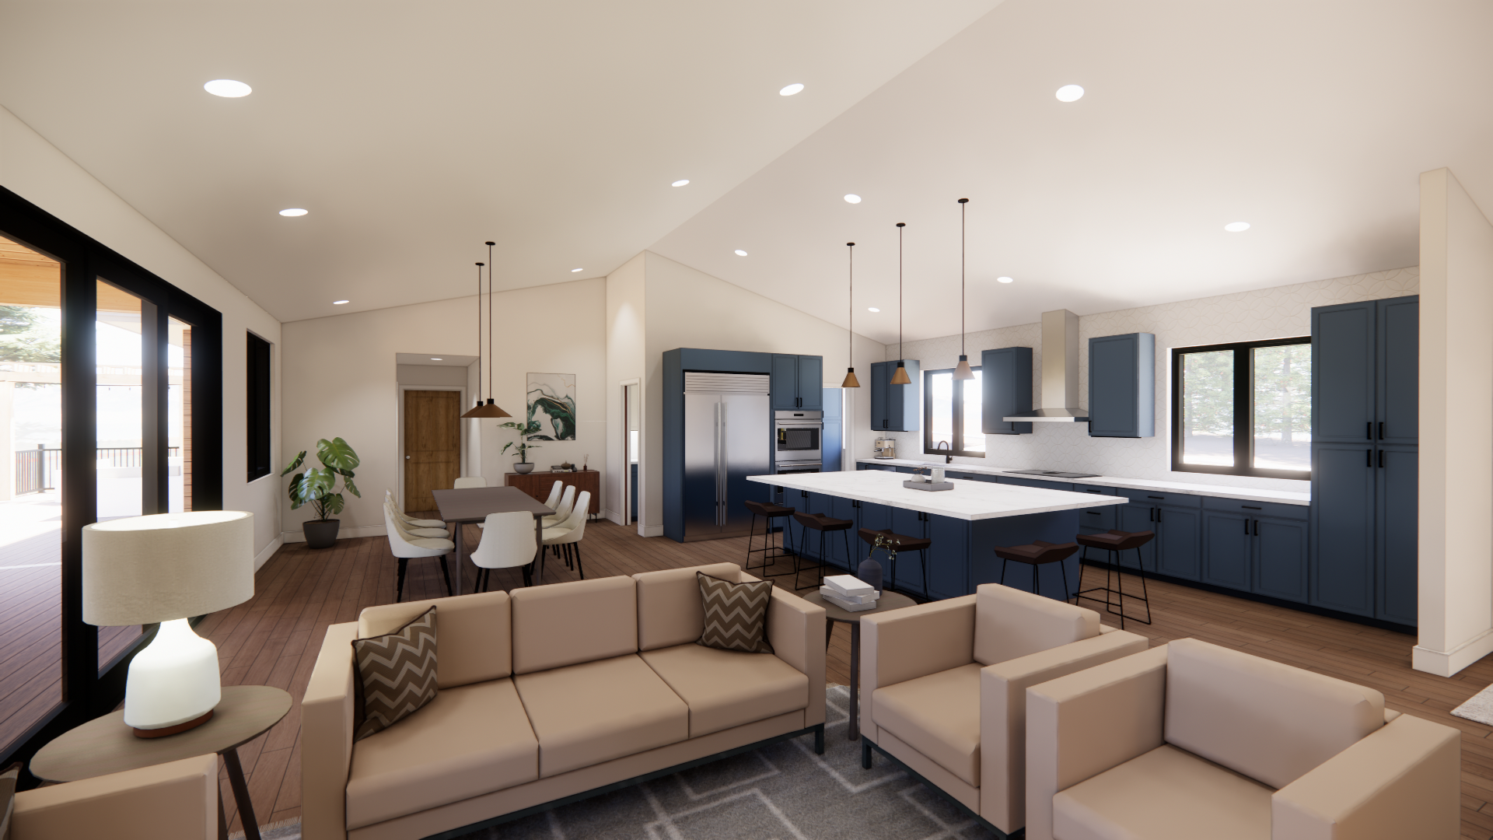
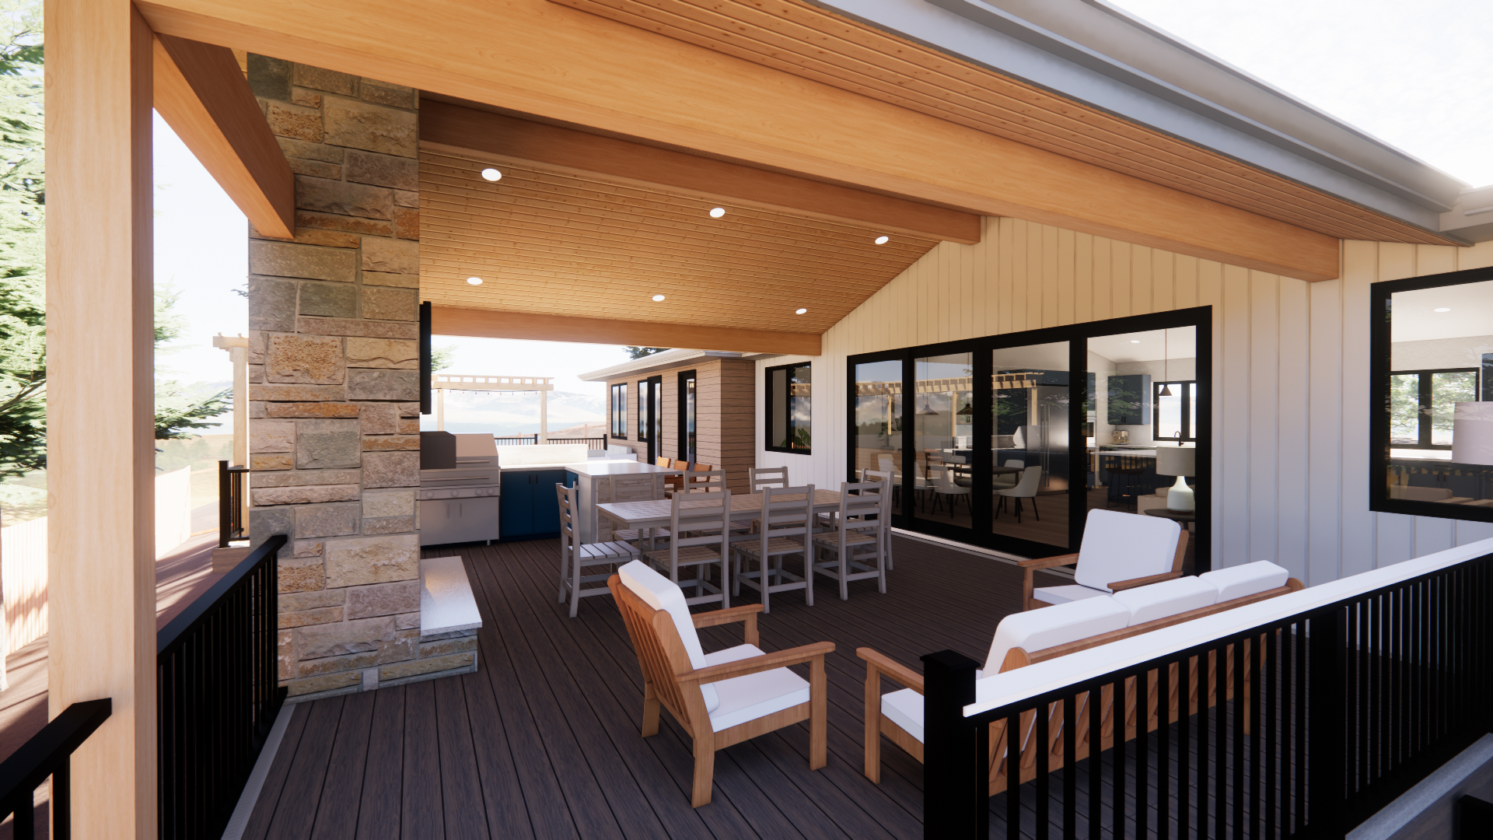
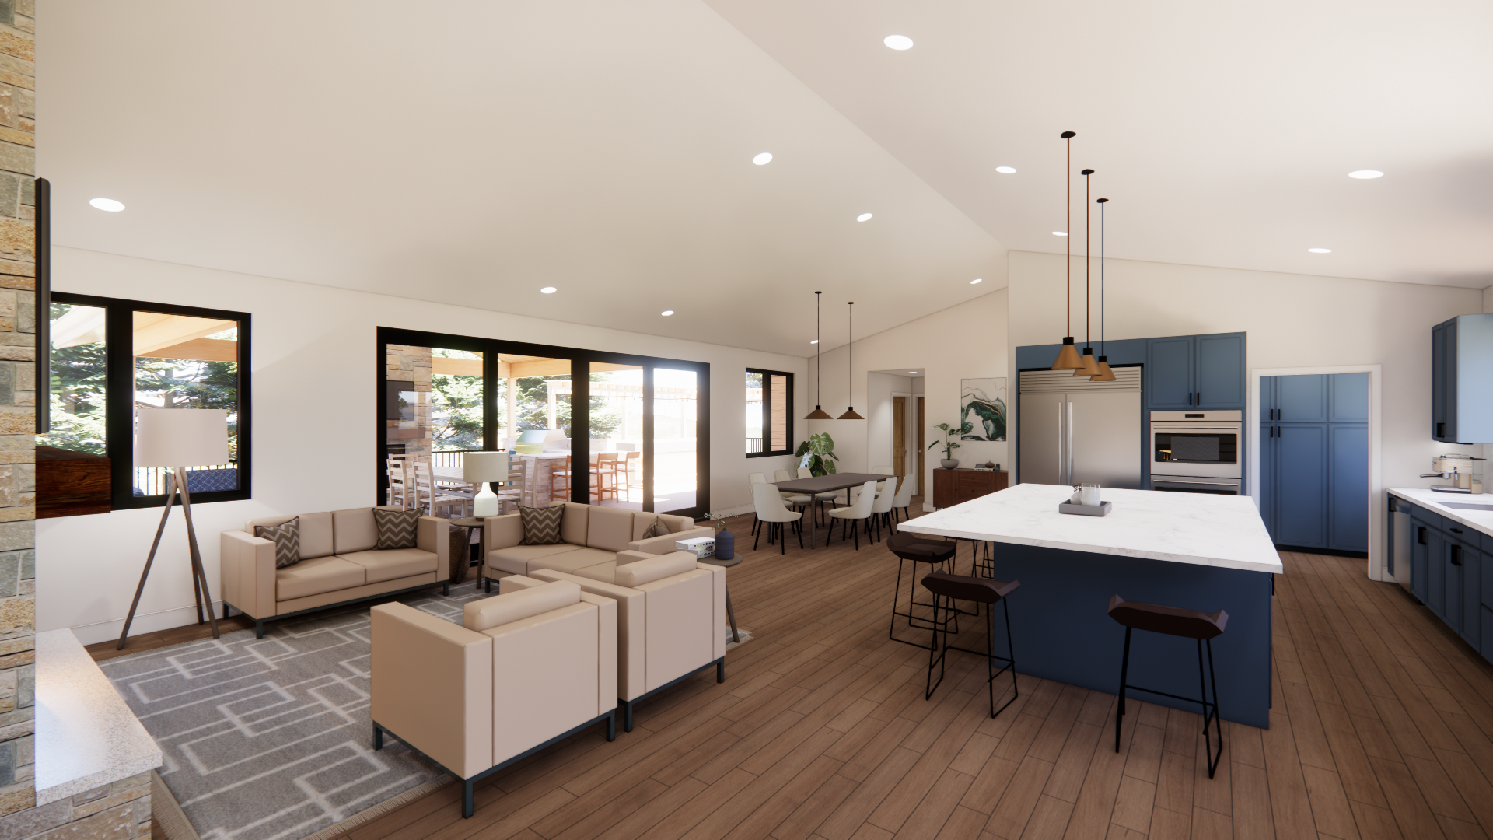
At the heart of the design is a new covered outdoor living space that extends the main floor into the landscape. A fireplace, outdoor kitchen, dining area, and comfortable lounge spaces create an outdoor extension of the kitchen and living areas. Rather than treating the deck as a separate space, the design brings the main floor and outdoor living areas together as one cohesive space for entertaining, relaxing, and enjoying the incredible site. The result is a home that feels connected to its surroundings and is designed to be enjoyed for years to come.
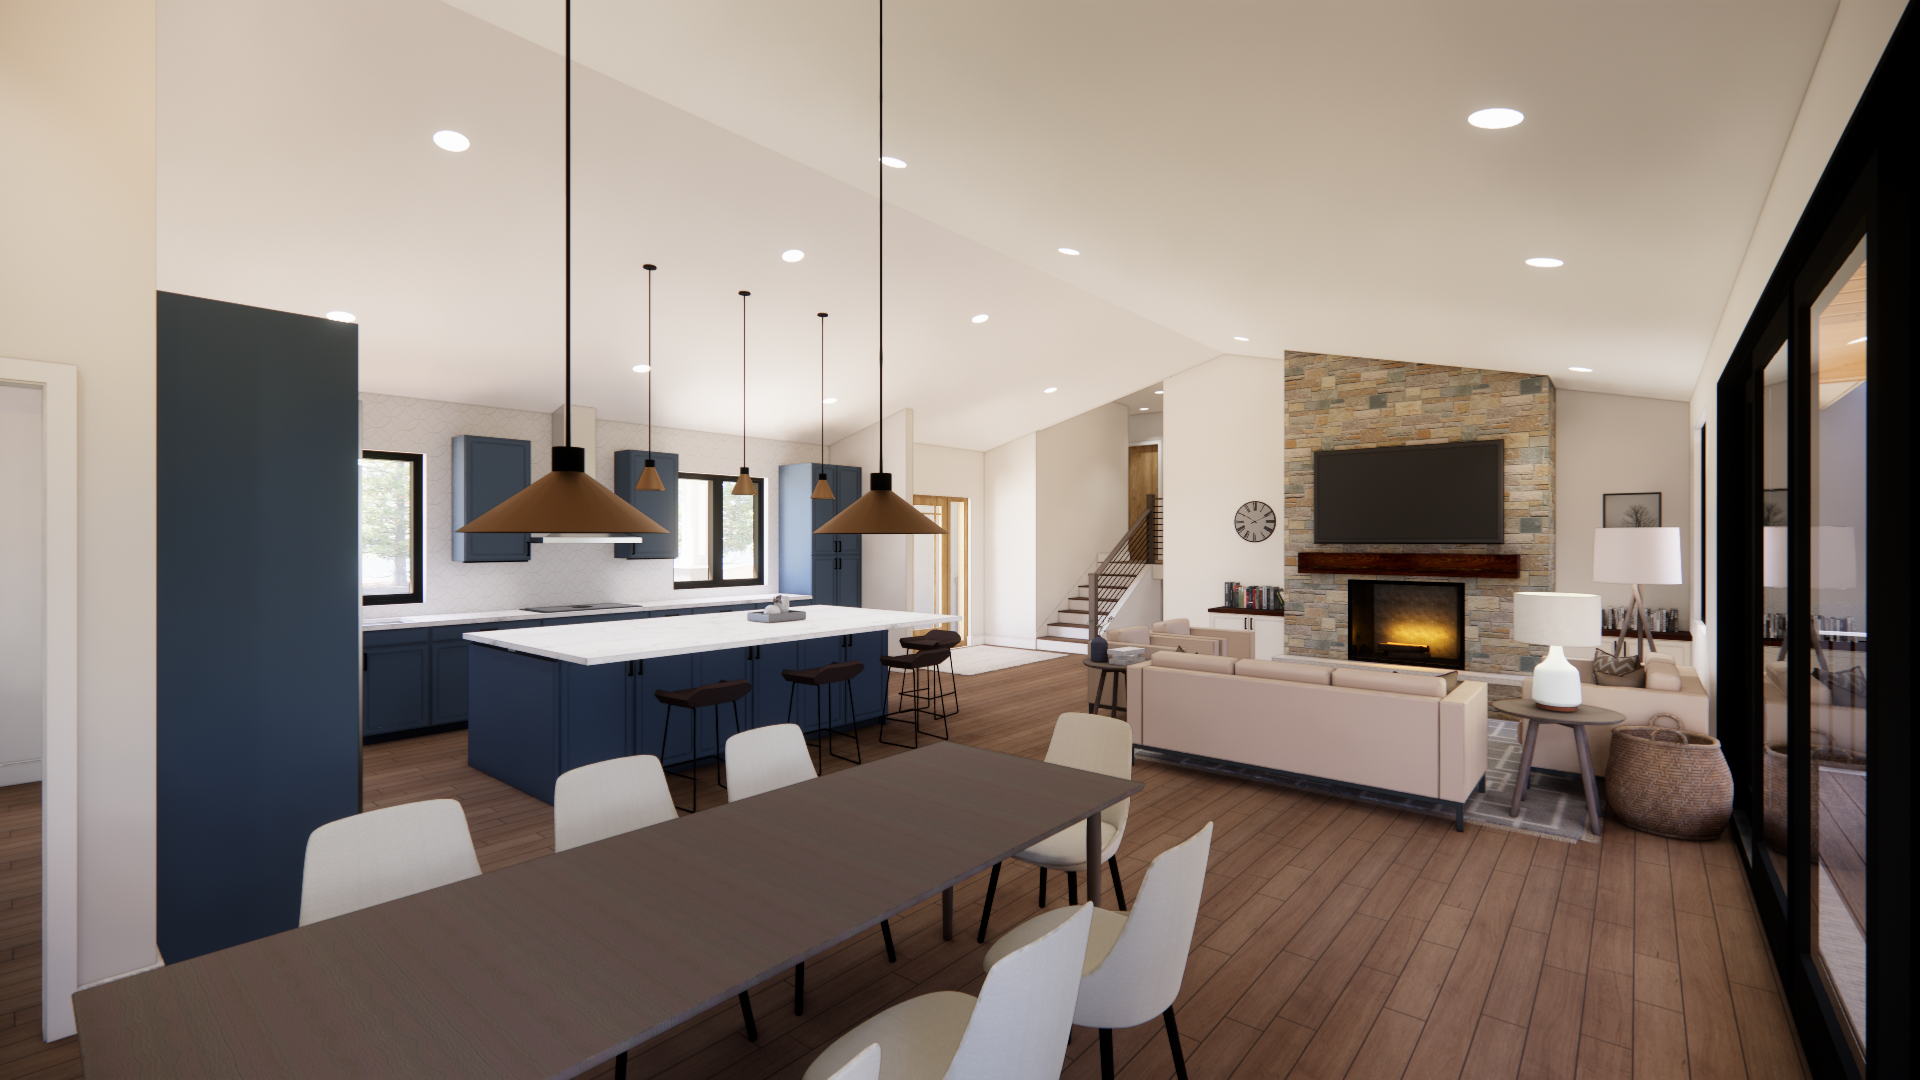
This Golden home renovation is centered around creating a stronger connection between the home and its incredible natural setting. The existing home is being thoughtfully reimagined to take better advantage of the surrounding landscape and views while creating spaces that better support the way the homeowners want to live and entertain.
The main floor is being transformed with increased ceiling heights and a new vaulted living space, creating a greater sense of openness and connection throughout the home. An addition also provides a new bathroom with direct access to the pool and outdoor spaces, making the transition between indoor and outdoor living more functional and seamless.